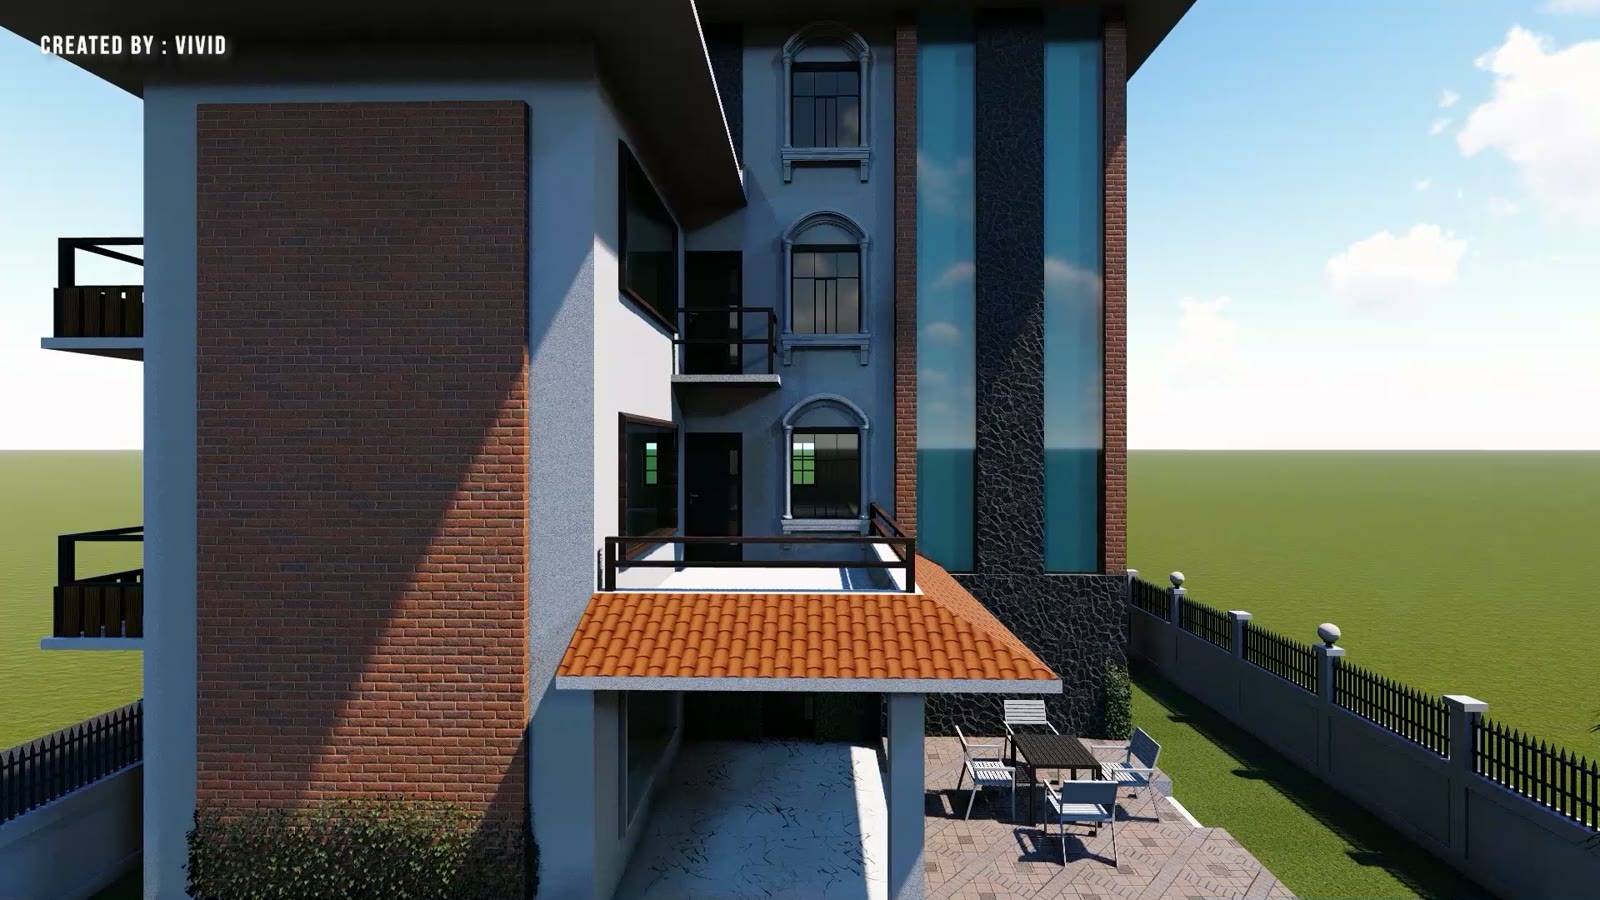
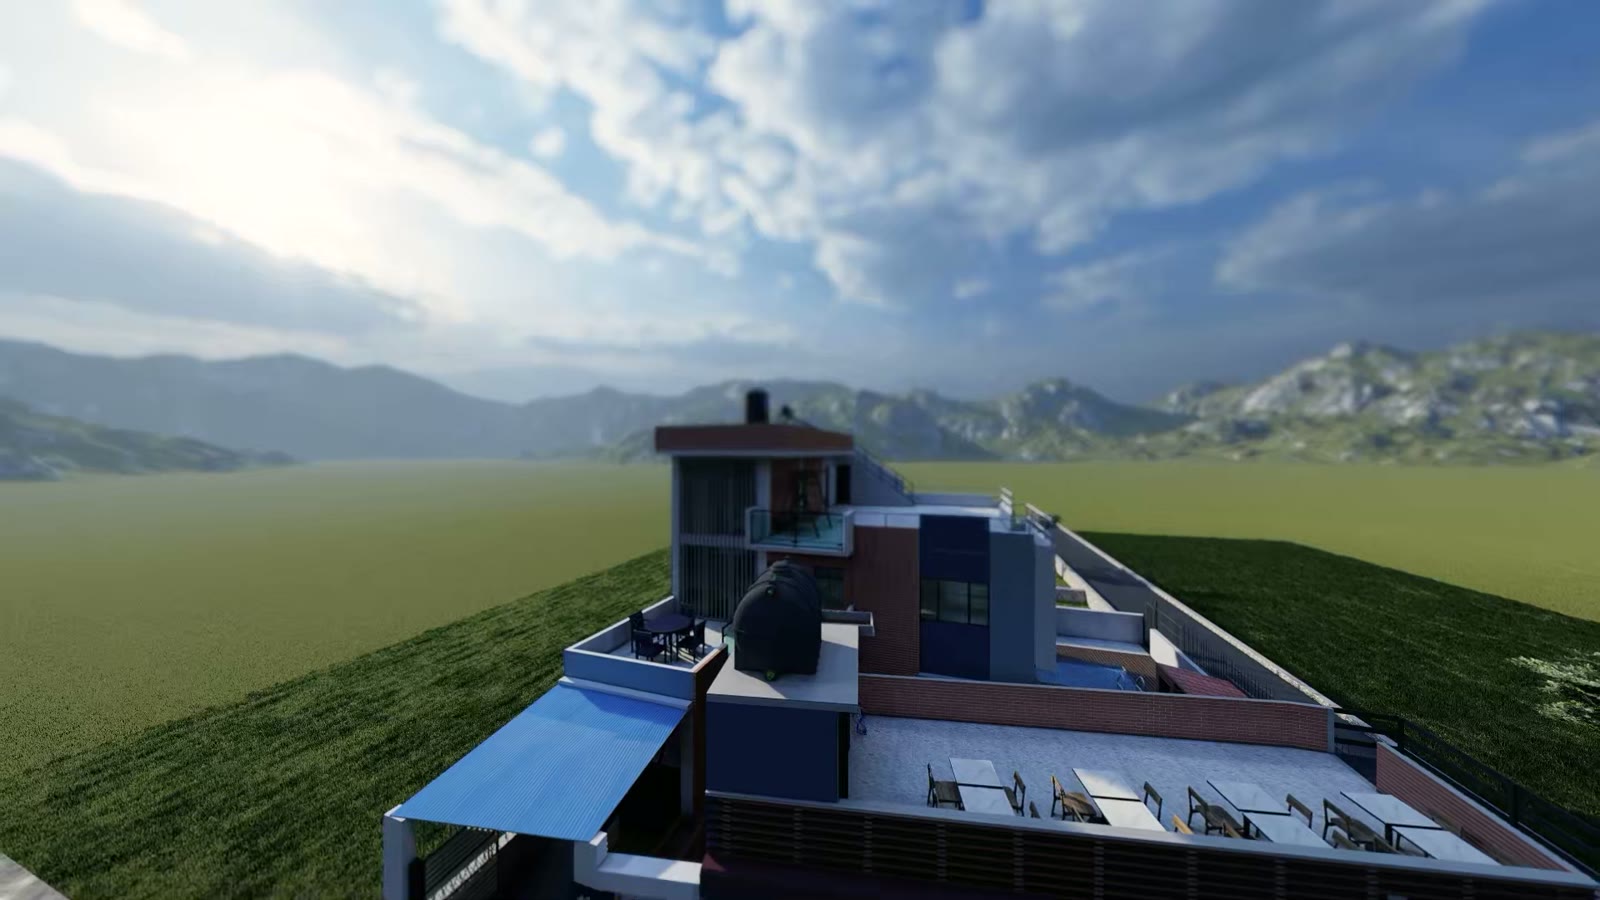
Limbu Mansion brings two building traditions into one facade: load-bearing brickwork and carved timber balconies on one wing, crisp white render and full-height glazing on the other. A glazed stair tower stitches the two halves together and pulls daylight deep into the plan.
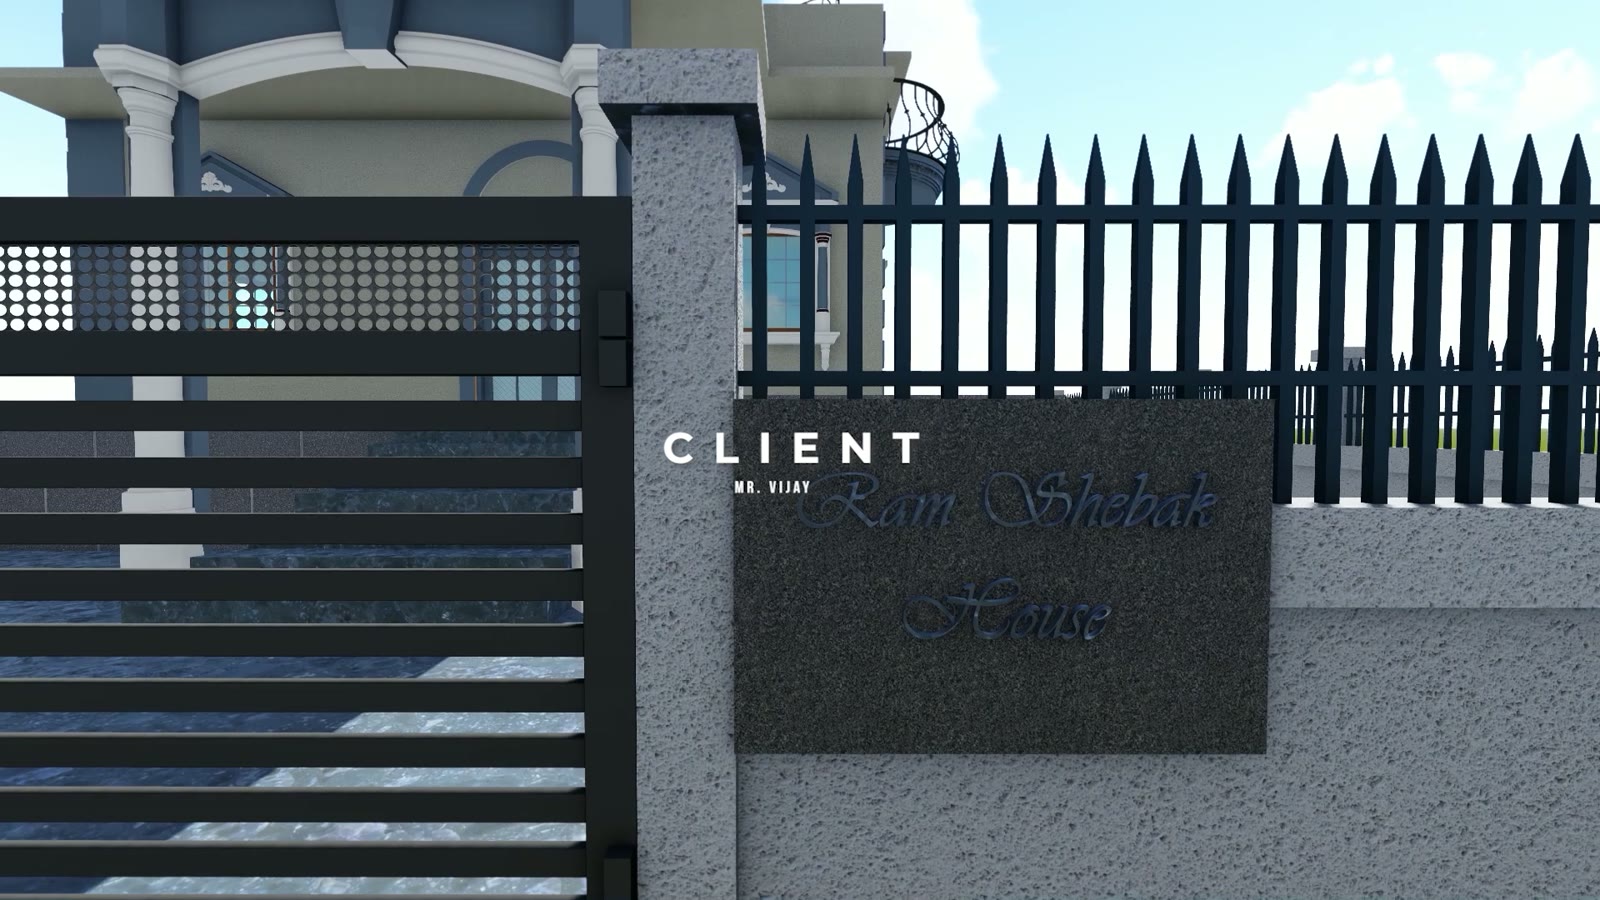
The compound is finished with a perforated steel gate, lawn court, and a granite house plaque — small details that give an everyday arrival a sense of occasion. The design was developed and approved through the full municipal naksa process.
Scope: architectural design, structural design, municipal approval drawings, and complete 3D visualisation with client walkthrough films.