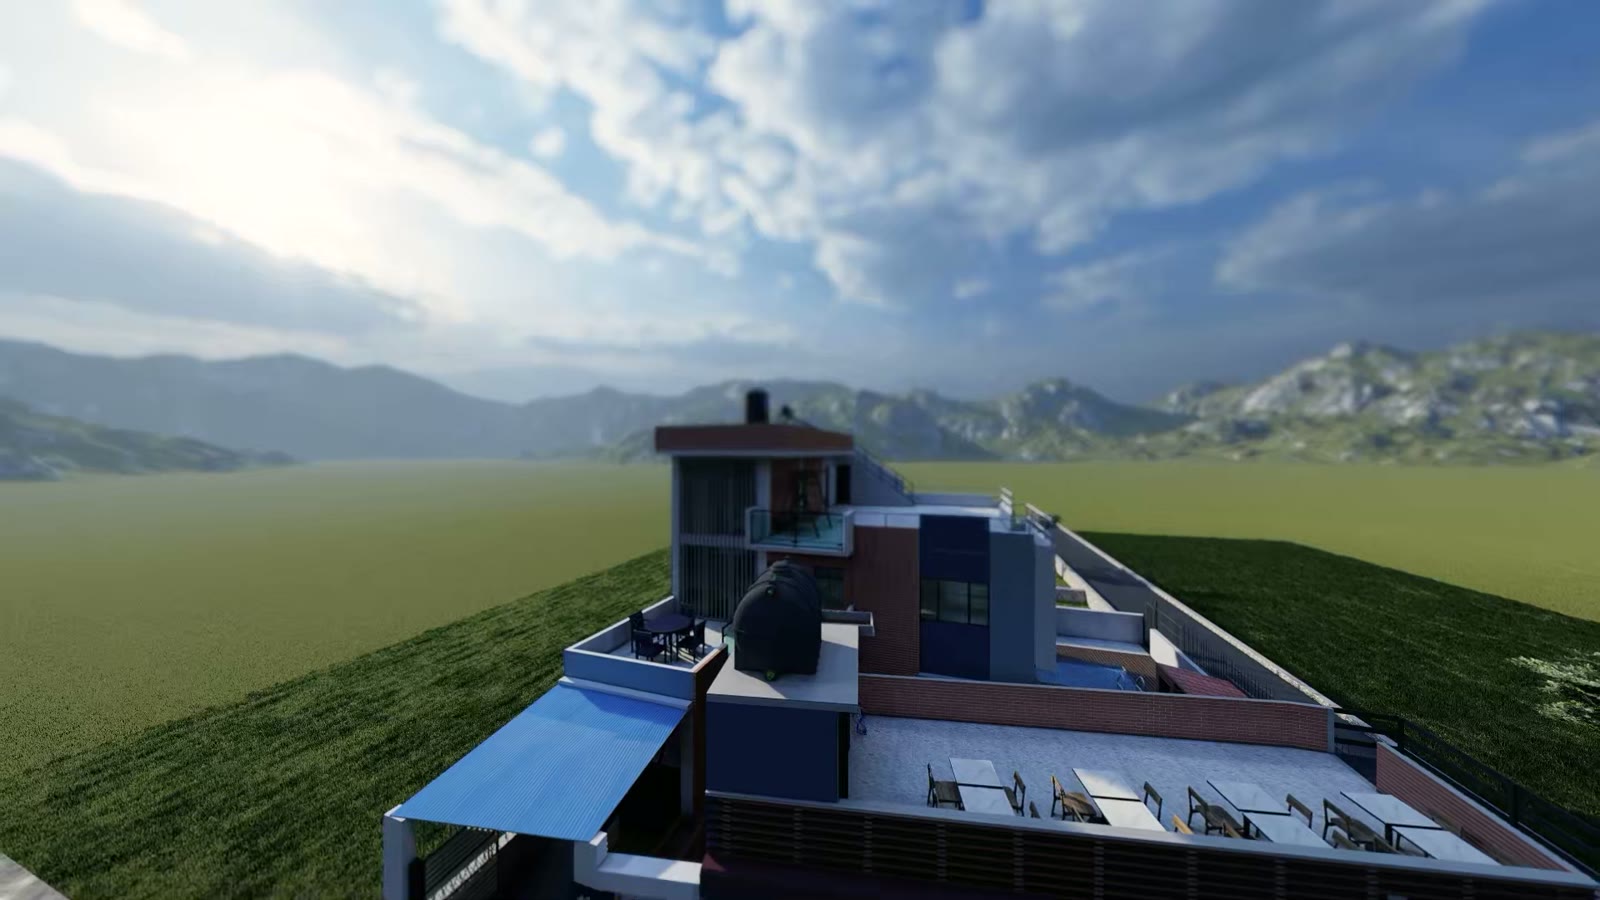
This villa study explores a full classical vocabulary at a family-home scale: pedimented window surrounds, moulded string courses, a wrought-iron balcony over the entrance, and a domed pavilion crowning the roof terrace.
Studies like this one serve a practical purpose in our process — they let clients who love classical architecture see how the language translates honestly to a Nepali plot size, structure, and budget before committing a real site to it.
Scope: design study with complete 3D visualisation and walkthrough film.