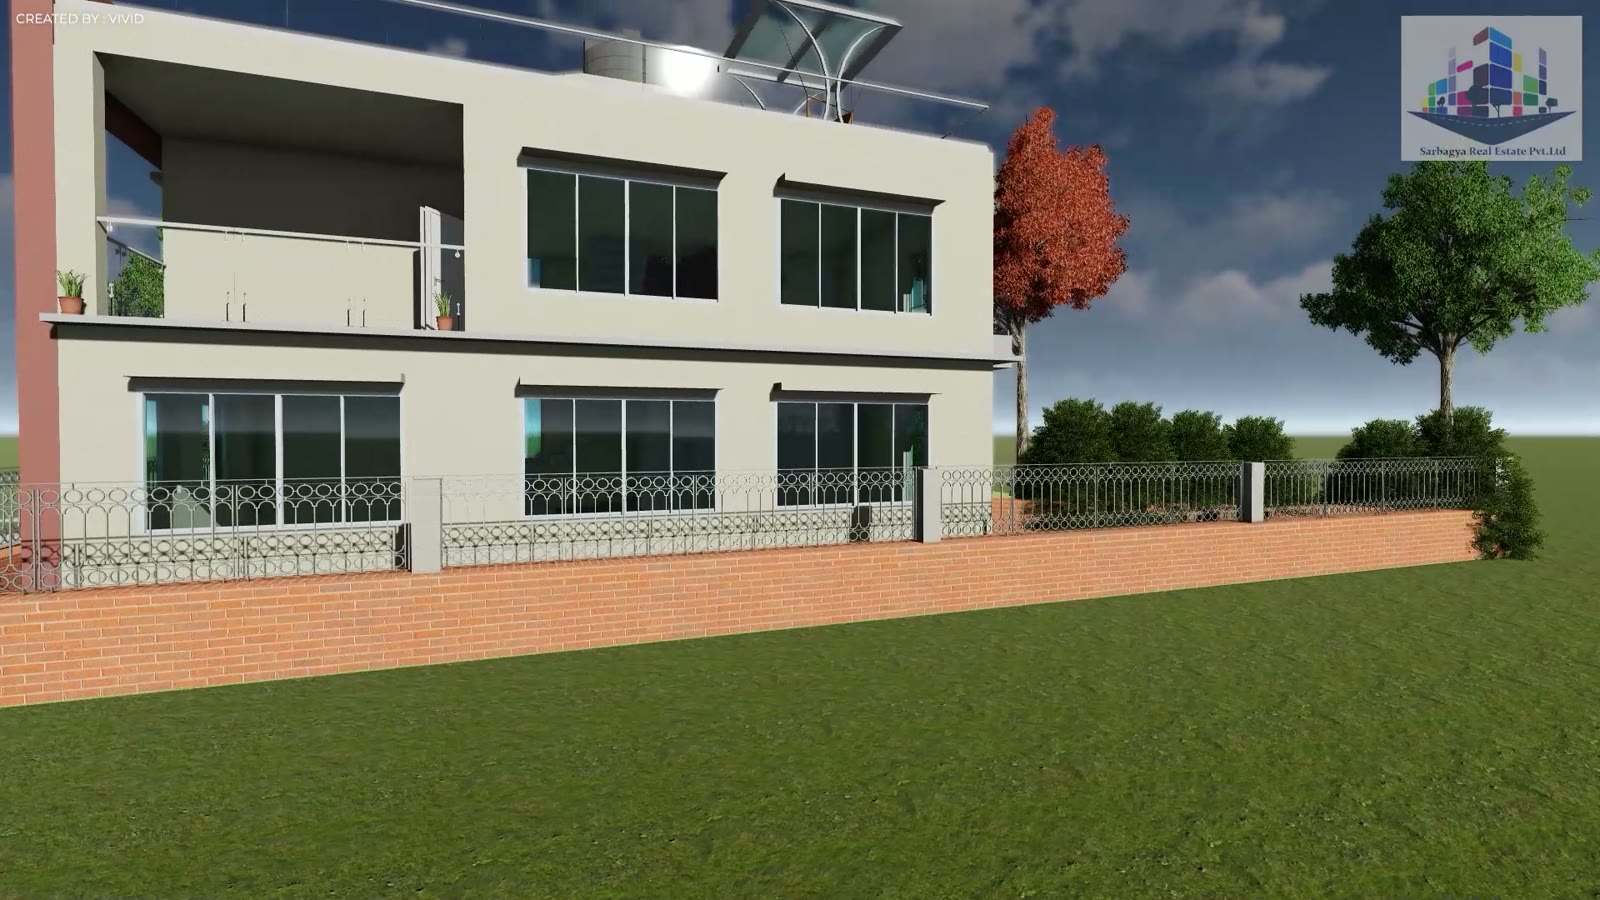
Developed with Sarbagya Real Estate, this compact residence proves that a modest footprint can still live generously. Terracotta-red render wraps the main volumes, offset by timber-slat screens and glass-railed balconies that keep the massing light.
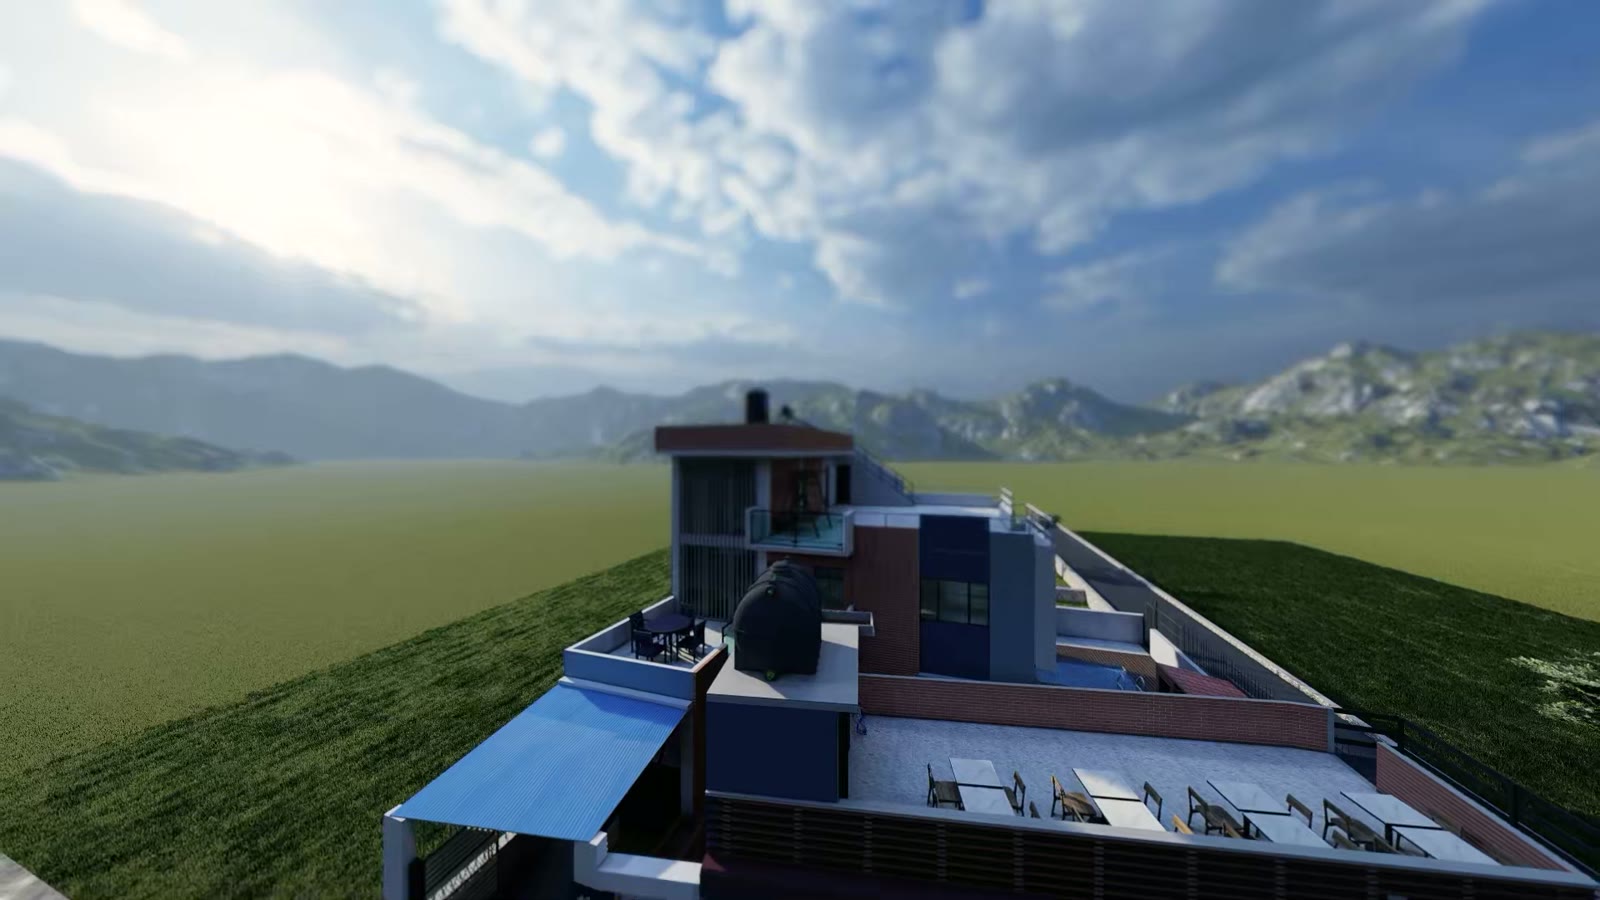
The roof level is treated as a full outdoor room — solar water heating tucked behind the parapet, planting at the edges, and open views across the Sudal landscape. Lavender and layered shrub planting soften the entrance court.
Scope: architectural and structural design, 3D visualisation, and walkthrough film.