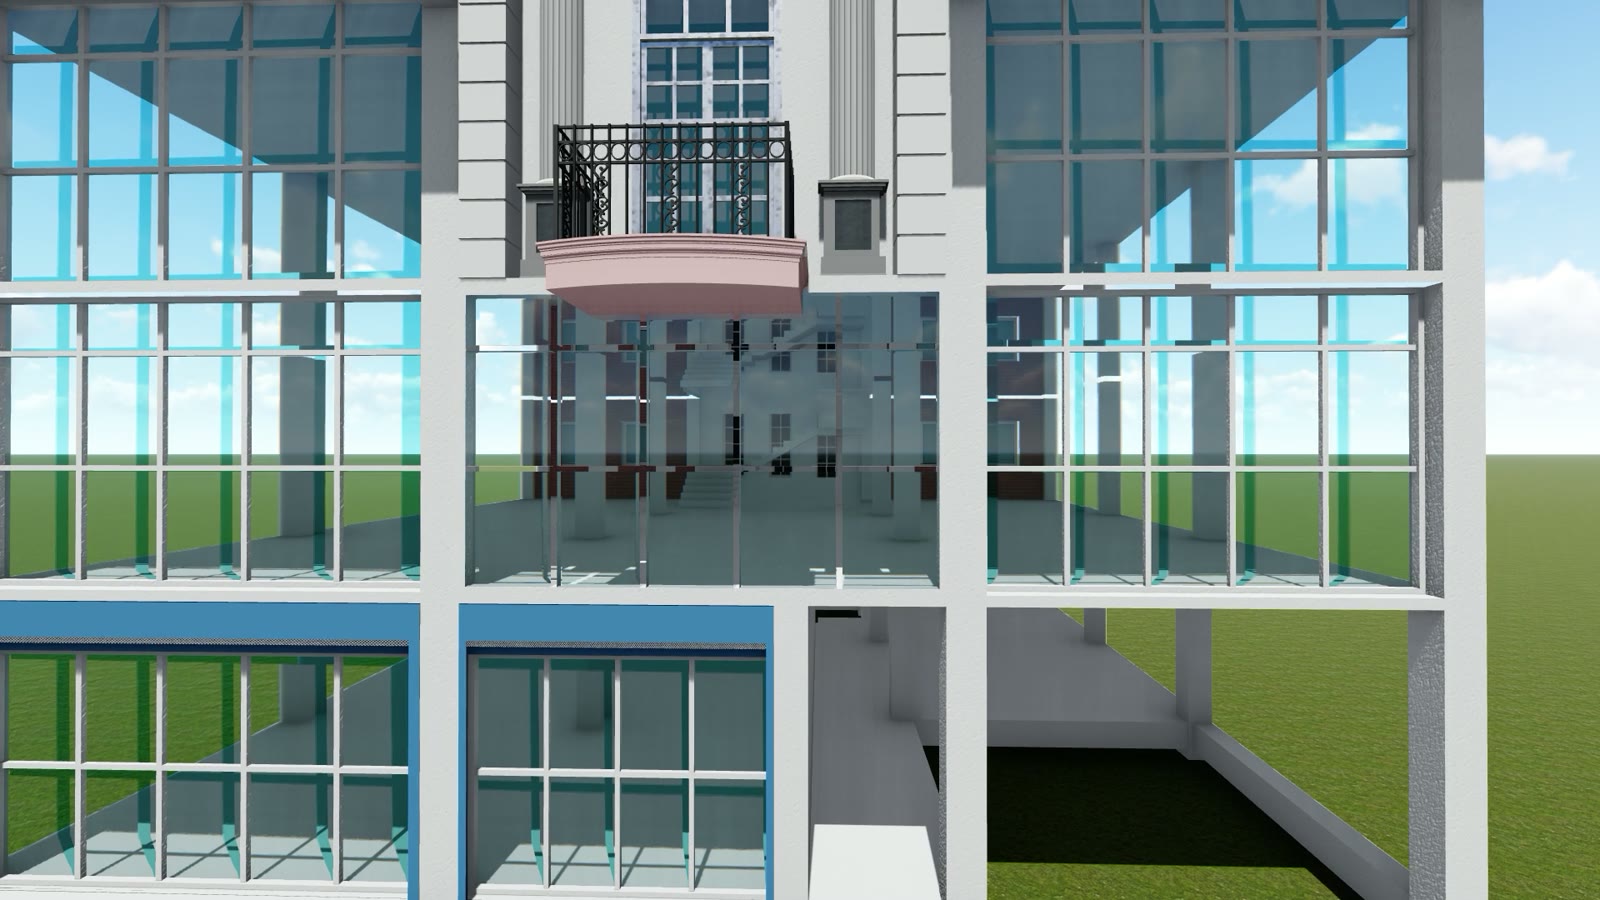
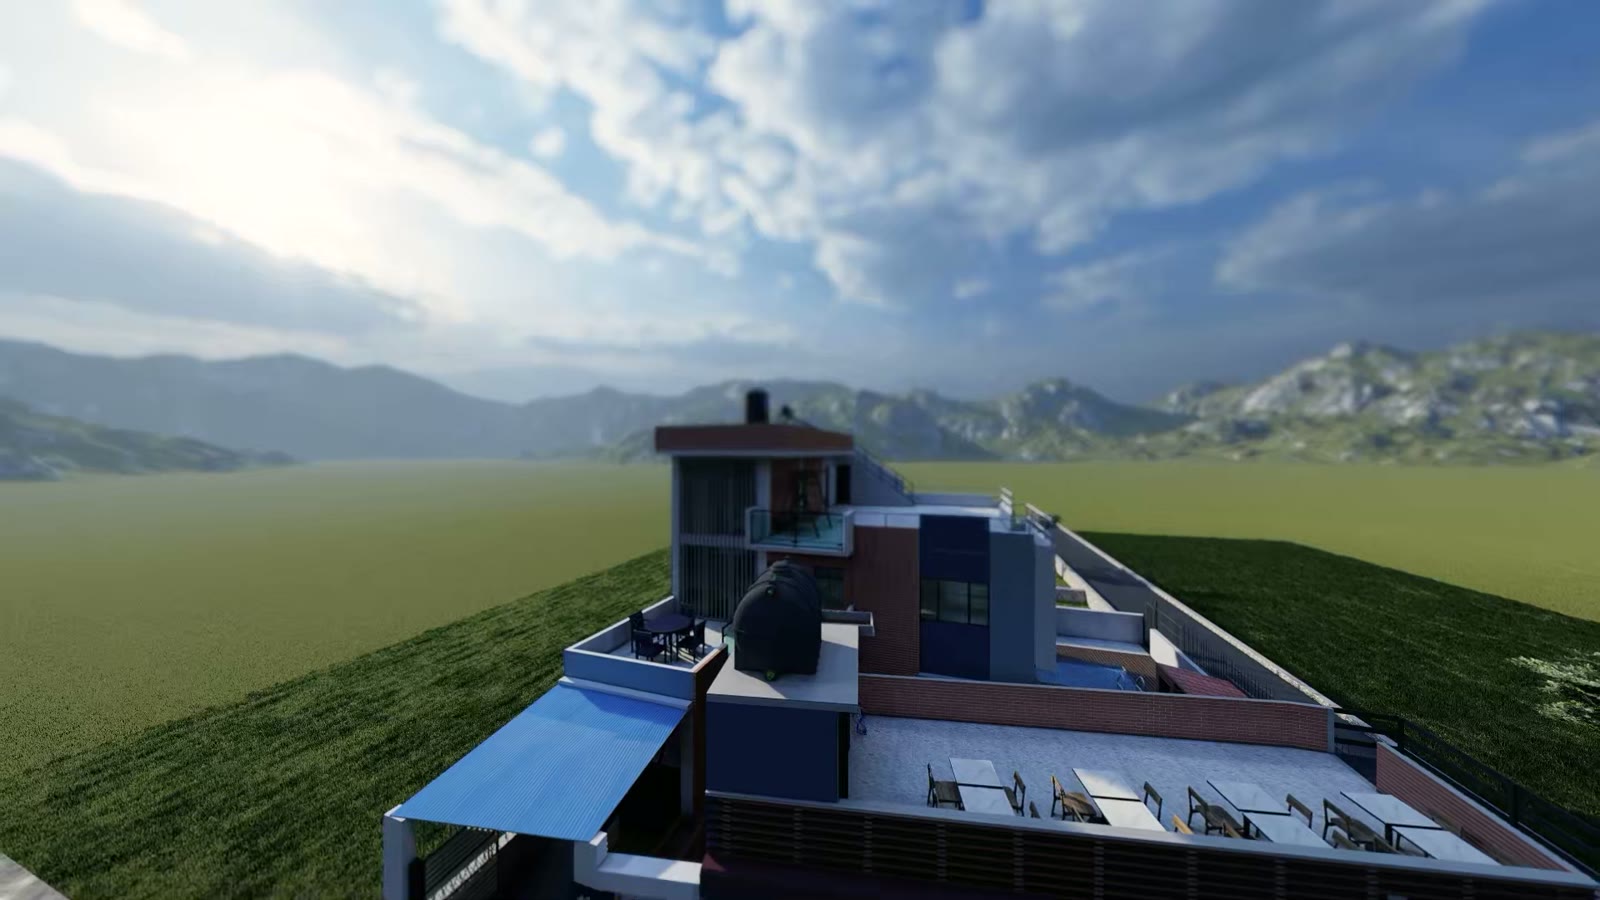
For this four-storey urban home we developed two complete facade studies so the family could make a fully informed choice. The first pairs exposed local brick with cantilevered glass-balustrade balconies and an arched feature window at the heart of the composition. The second re-dresses the same plan in a white neoclassical language with pilasters and a pedimented entrance canopy.
Both options were modelled and filmed in full, letting the client walk through each before committing — a working method we apply to every major facade decision.
Scope: architectural design with comparative facade studies, structural design, and walkthrough films of both options.